PROJECT INFO
Project Type: Luxury New Construction Residence
Hillsborough, California
Architect Carrasco & Associates
Contractor Tri Star Builders
Landscape Design Shades of Green Landscape Architecture
Photographed By Jean Bai
Hillsborough Contemporary Residence
Located in Hillsborough, California, this 5,800-square-foot contemporary residence was conceived as a new home for a family of four, replacing an existing house on a sloping site.
Having previously worked with the homeowners on the renovation of their former residence, Isolina Mallon Interiors was invited to participate in the new project from its earliest stages. Working closely with Carrasco & Associates and Tri Star Builders, the studio remained involved throughout construction, from the foundations to the final furnishings and decorative details.
The interior design encompassed space planning, material and finish selections, kitchen and bathroom detailing, custom elements, furnishings, and a comprehensive architectural lighting design developed by Isolina Mallon Interiors. Every detail was considered in relation to the home's contemporary architecture and the family's daily life.
A transparent glass-and-steel staircase, conceived as a central design feature and engineered by Italian manufacturer Faraone, connects the home's three levels. Its glass enclosures maintain visual continuity and allow natural light to flow through the interiors, reinforcing the connection between the architecture and the surrounding landscape.
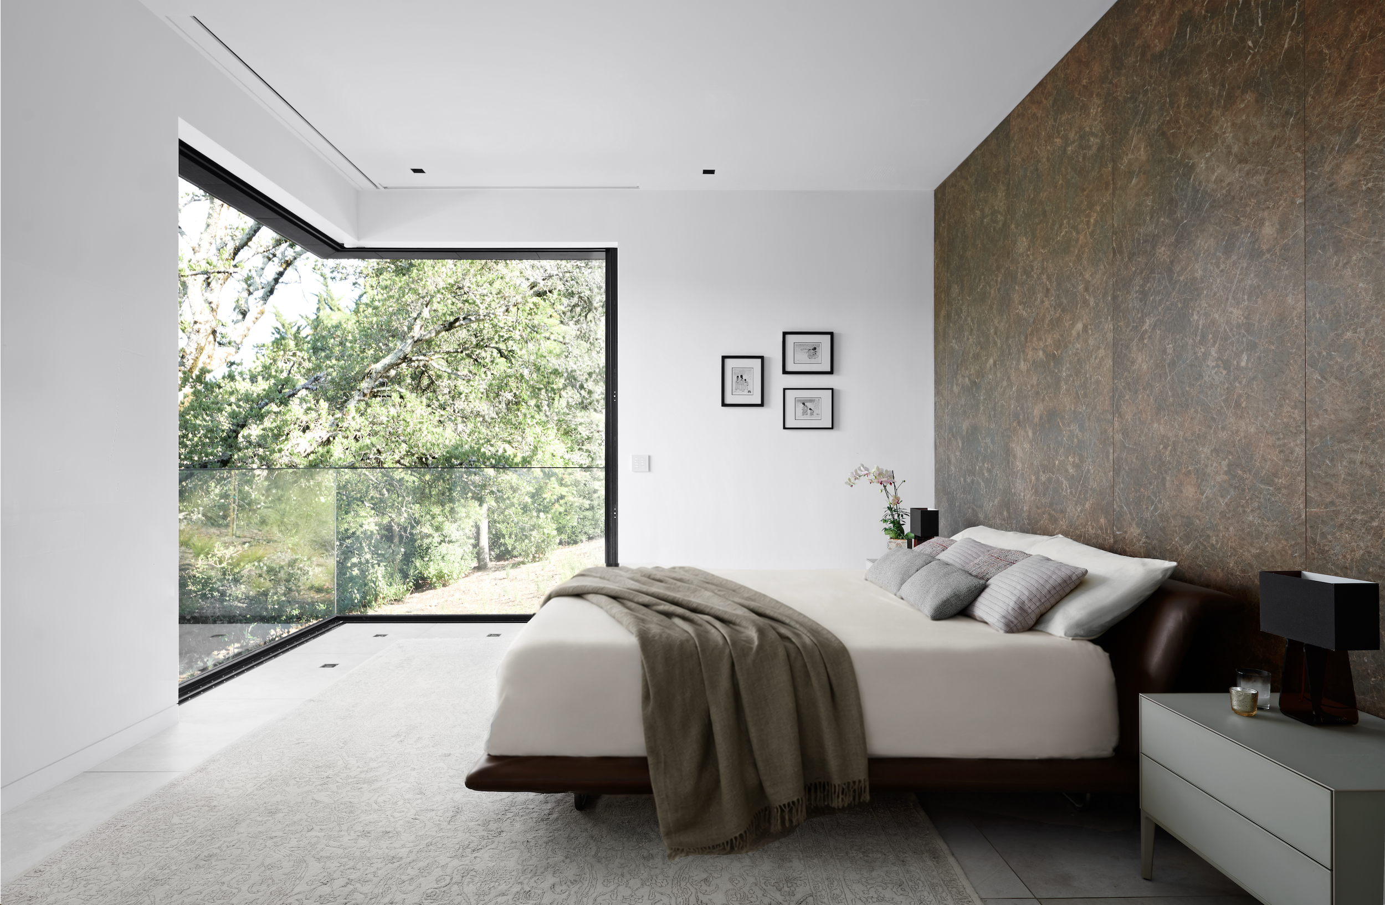
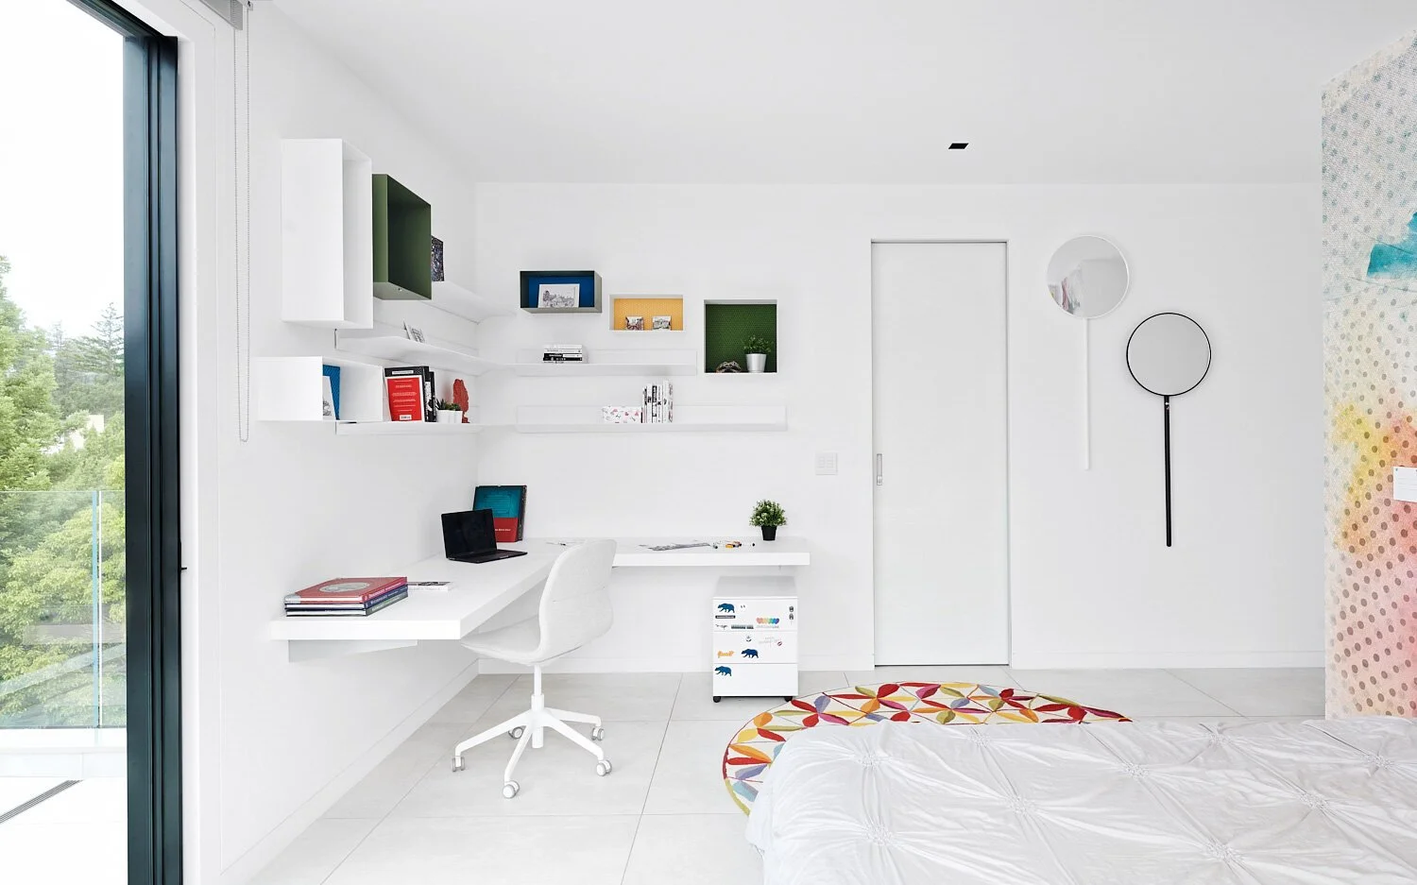
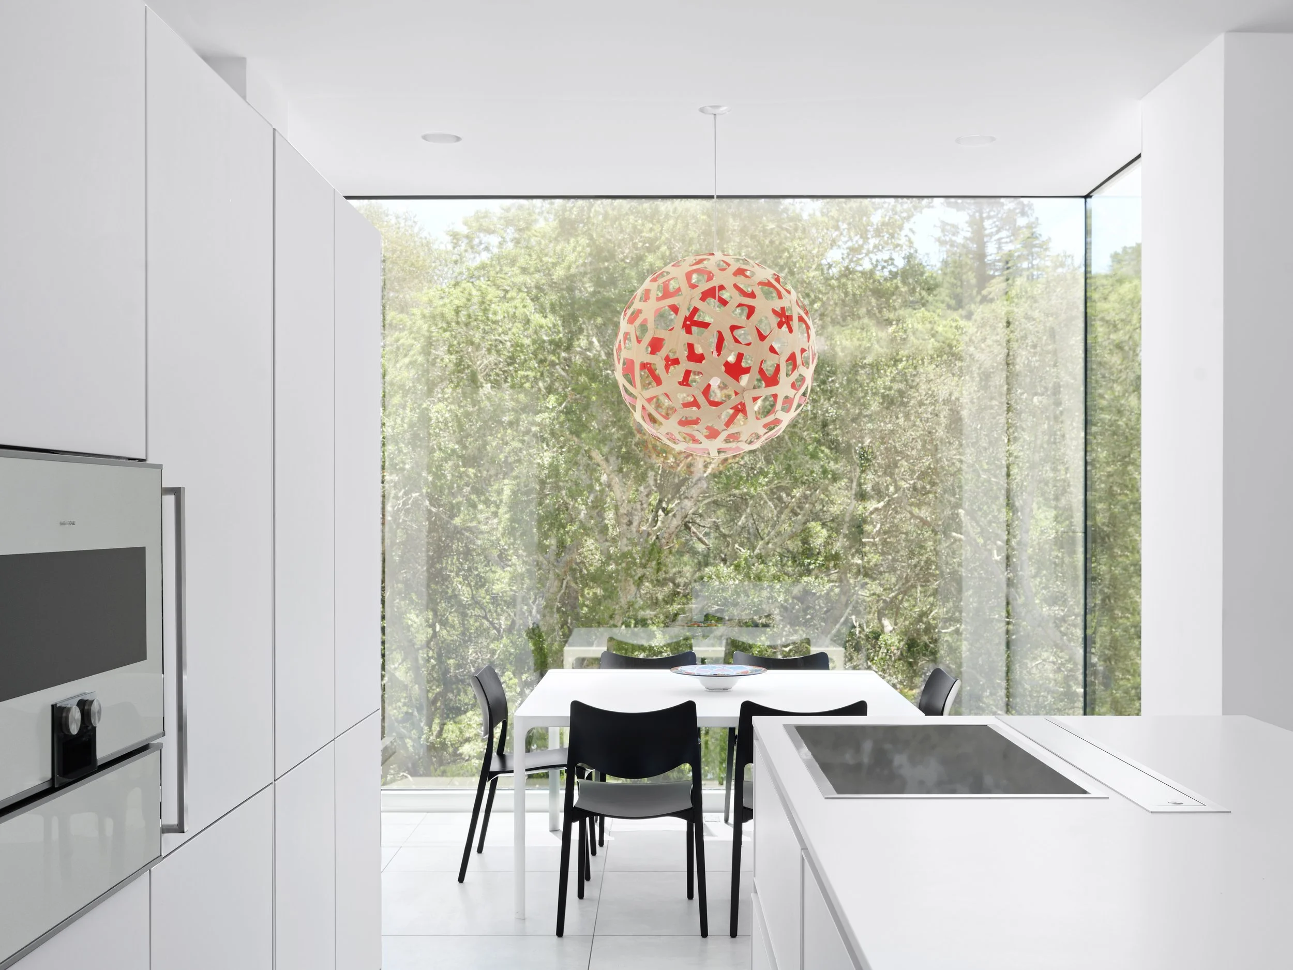
From the open-plan living spaces and family entertainment areas to the private bedroom suites and outdoor terraces, the design balances architectural clarity with warmth and comfort.
The result is a highly personalized family home, developed through close collaboration and a continuous design process from initial planning to completion.