PROJECT INFO
Remodel, Single-Family
San Francisco, CA
Contractor JK Construction
Landscaper Gardenista
Photographed By Jean Bay
Pacific Heights pied-à-terre
Contemporary Penthouse Interior Design in San Francisco
Overlooking the Golden Gate Bridge and Alcatraz, this contemporary penthouse in San Francisco's Pacific Heights neighborhood was designed as a weekend retreat for a couple based in Palo Alto.
Originally built in the 1960s, the residence features dramatic double-height windows that fill the interiors with natural light and frame panoramic views of the city and bay. Isolina Mallon Interiors developed a personalized interior design that responds to the architecture while reflecting the homeowners' appreciation for contemporary European furniture and art.
The project focused on furnishings, custom-designed elements, decorative finishes, wallcoverings, and lighting improvements, transforming the interiors without major architectural alterations.
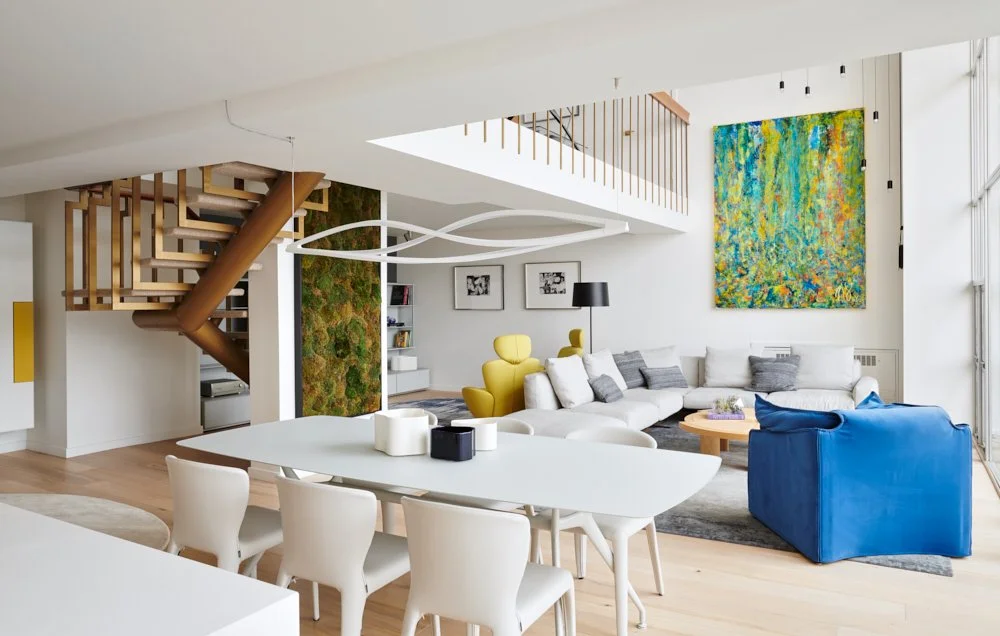
The living and dining areas combine carefully selected pieces by Flexform, Cassina, Poltrona Frau, and Rimadesio with the homeowners' art collection. A custom-designed rug by Isolina Mallon Interiors, produced by Scott Group Studio, anchors the seating area, while richly textured upholstery introduces warmth and visual interest.
Lighting presented a particular challenge in the double-height living room, where no ceiling fixture had been provided. Isolina Mallon Interiors developed a custom arrangement using a Vibia pendant system, with multiple ceiling attachment points and an offset canopy to introduce overhead lighting above the sofa. Additional wall sconces were installed along the elevated wall above the kitchen, bringing another layer of illumination to the tall living space.
Throughout the residence, artwork plays an important role in shaping the color palette and furniture selections. Rather than competing with the expansive views, the interiors provide a considered backdrop for both the collection and the surrounding cityscape.
The home office incorporates custom cabinetry designed by Isolina Mallon Interiors and produced by Modulnova, alongside flexible furnishings that allow the space to accommodate overnight guests.
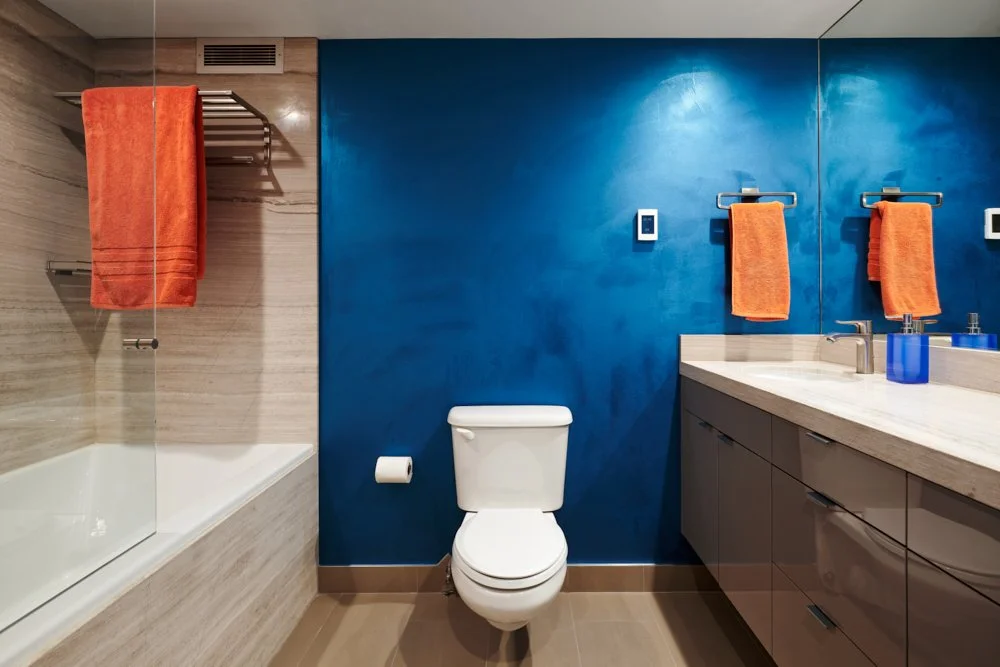
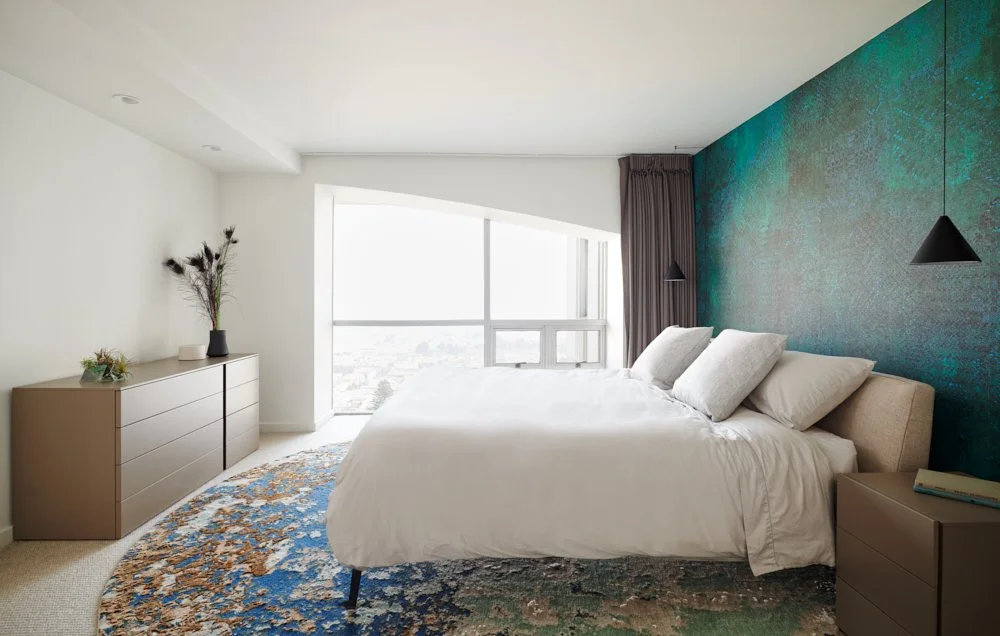
In the primary bedroom, a dramatic peacock-toned mural wallpaper provides a colorful backdrop to the understated furnishings. The adjoining bathroom features a metallic decorative finish that creates subtle variations in texture and light.
The powder room takes a more expressive approach, pairing vibrant red walls with a Mediterranean-inspired mural wallpaper to create a memorable contrast with the home's otherwise restrained palette.
Completed in 2018, the project brings together contemporary European design, custom elements, carefully curated finishes, and thoughtfully integrated lighting to create a distinctive San Francisco retreat.