PROJECT INFO
Remodel, Single-Family
Portola Valley, CA
Contractor JK Construction
Photographed By Ricardo Dordal
Portola Valley Contemporary Residence
This complete renovation in Portola Valley reimagined a home for a family of four, creating more connected living spaces and contemporary interiors with warmth and character.
We opened the area between the kitchen and den by replacing the enclosed staircase walls with a clear glass railing. The change improved visual connections between the rooms while preserving the home’s distinctive architecture.
In the primary bathroom, we replaced the existing travertine finishes with warmer materials. A custom solid walnut bathtub echoes the surrounding trees, while an integrated water treatment and heating system allows the bathwater to be kept clean and warm for reuse.
Custom lighting and cabinetry
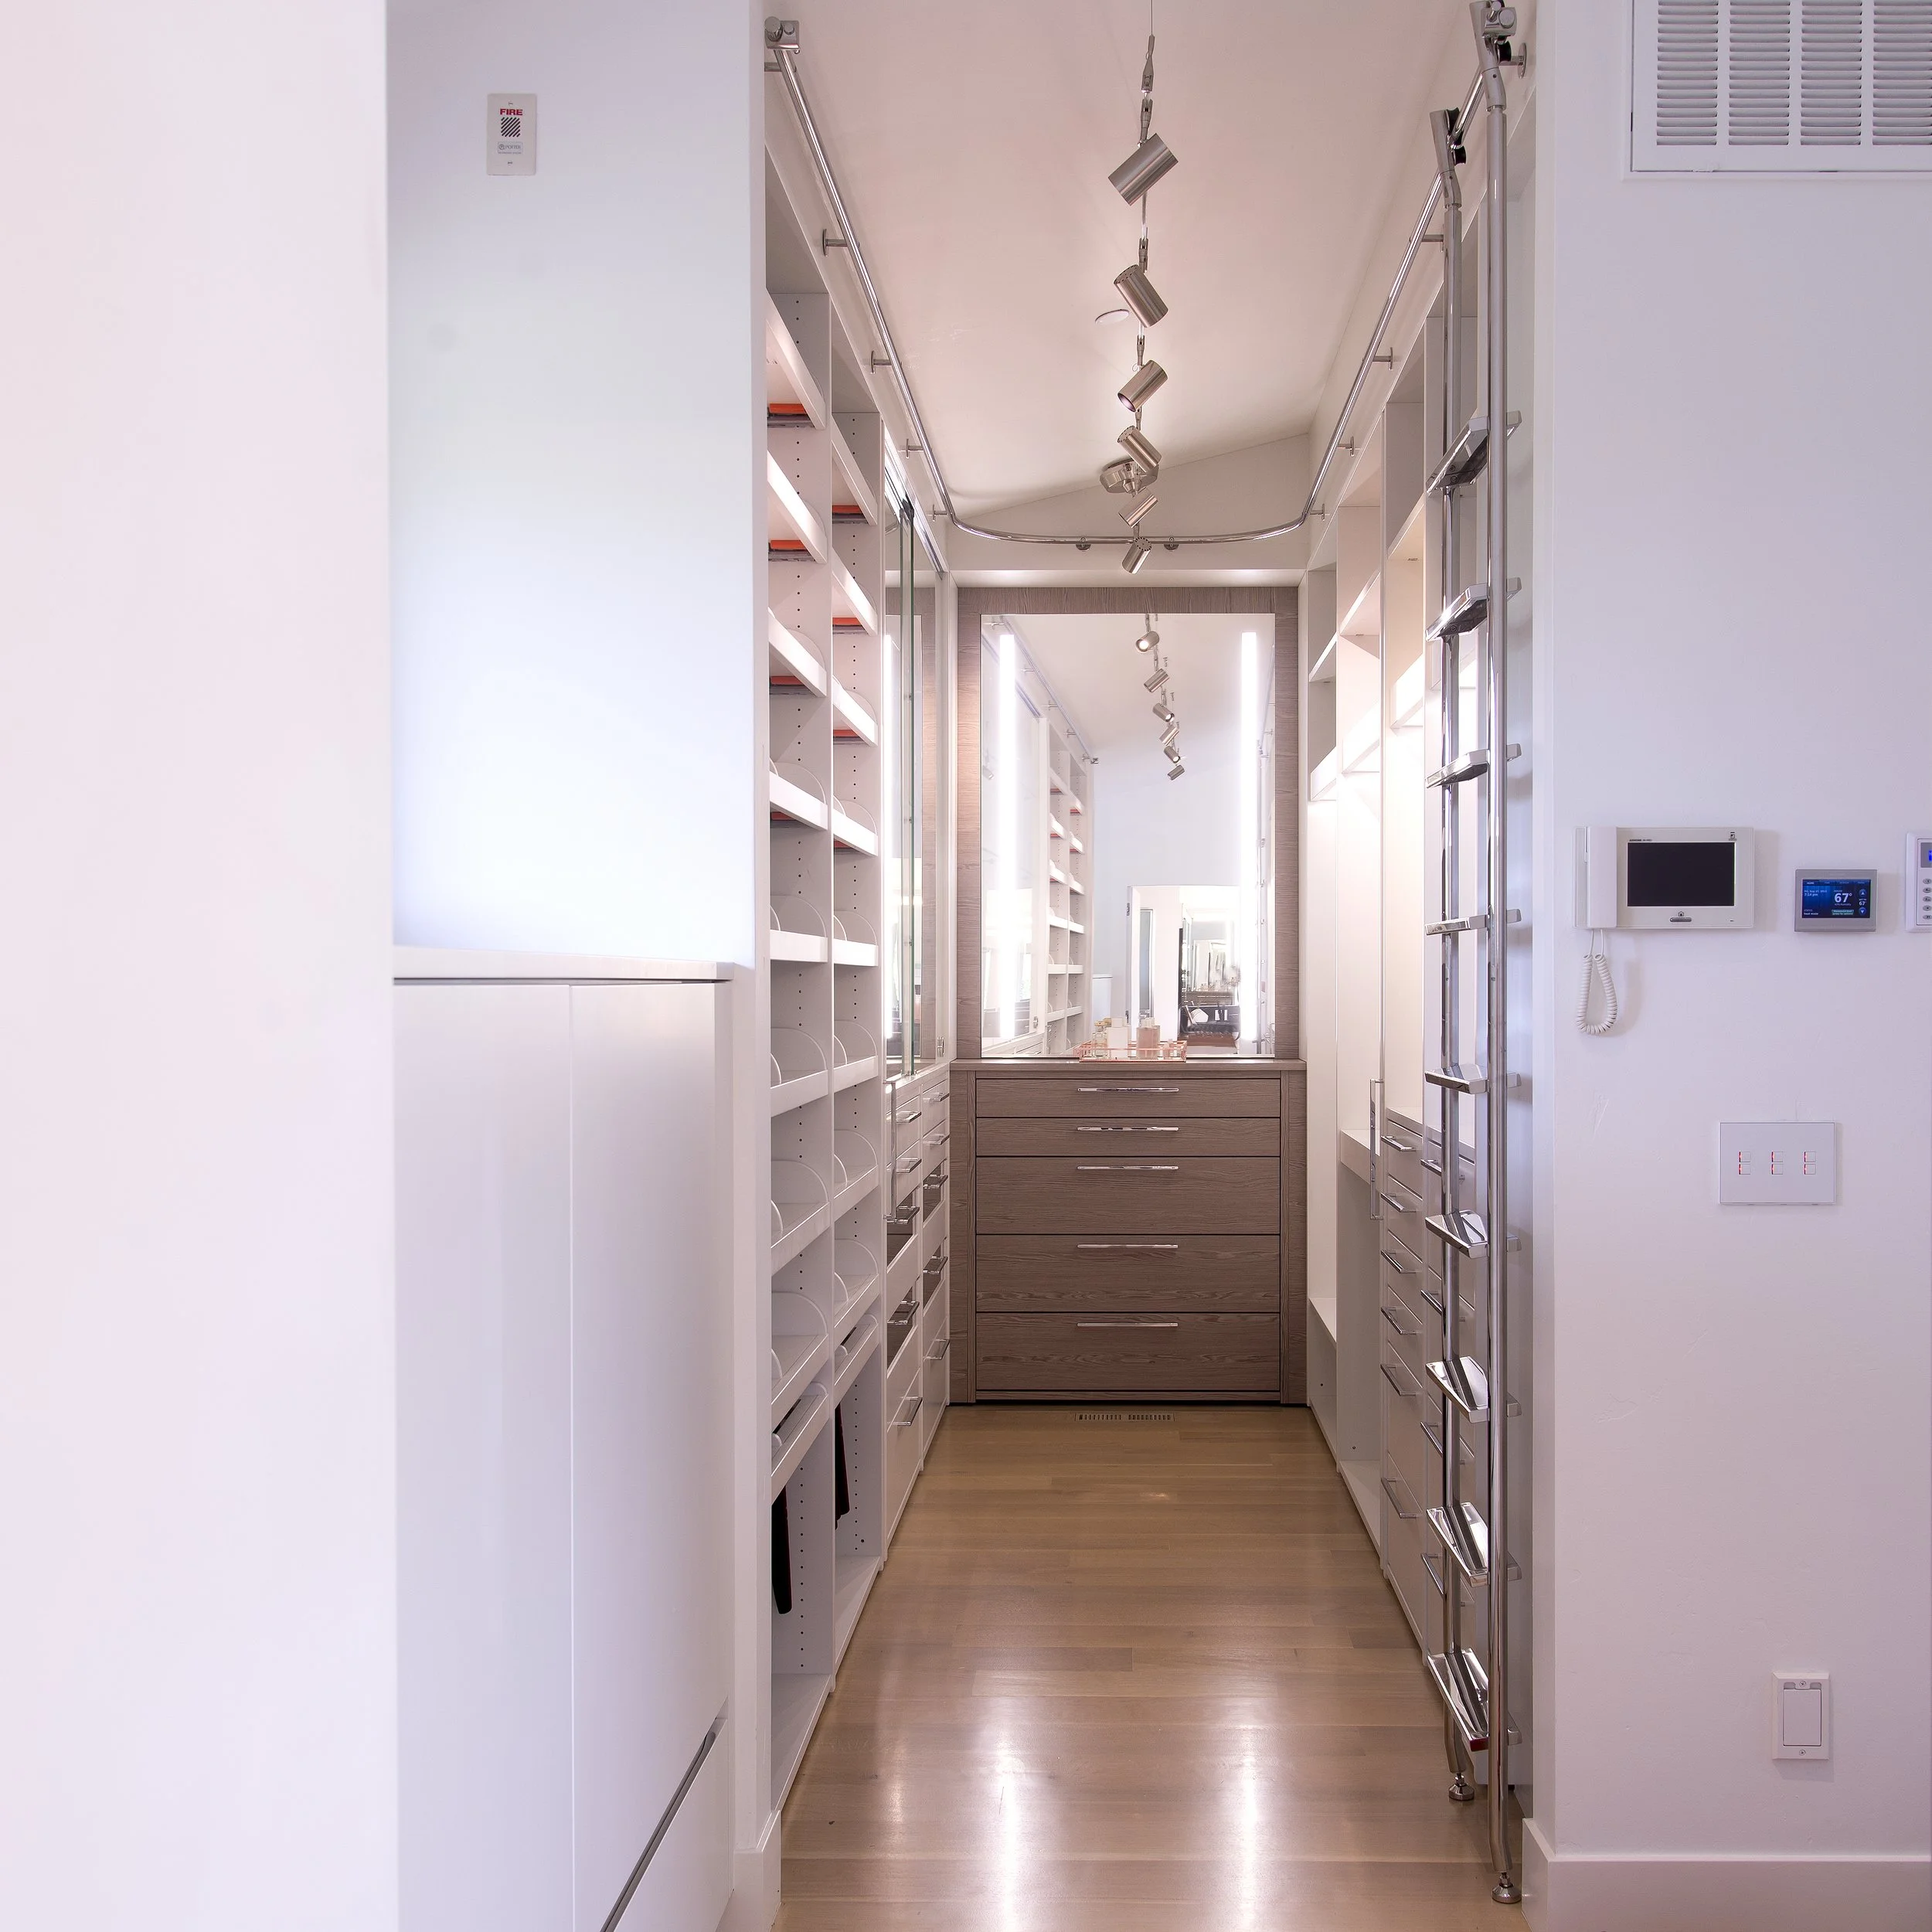
The kitchen’s ceiling height required a tailored lighting solution. We designed custom linear LED fixtures to provide even illumination across the work surfaces. Pendant lighting defines the dining area beside the wet bar, while custom cabinetry and countertops bring continuity to the interiors. In the living room, coplanar cabinet doors conceal the electronic equipment.
Planning a home renovation in Portola Valley? Explore our interior design services or contact the studio to discuss your project.