Contemporary Residence in Los Altos Hills
PROJECT INFO
New build, Single-Family
Los Altos Hills, CA
Architects Herring A& Worley INC.
Contractor Tzimbal Construction
Landscaper Shades of Green
Photographed By I. Mallon
Perched on a hillside overlooking the San Francisco Bay, this contemporary custom home in Los Altos Hills was designed around sweeping curves, expansive glass walls, and an uninterrupted connection to the surrounding landscape.
Working alongside architects Herring & Worley, Isolina Mallon Interiors developed the interior design of this 9,100-square-foot custom residence. The homeowners envisioned a striking contemporary home with a distinctly European design sensibility, avoiding decorative wood finishes throughout.
One of the principal challenges was creating a comfortable living environment within the home's dramatic architecture. Curved ceilings, soaring spaces reaching up to 33 feet, and extensive glazing required careful consideration of lighting, furnishings, materials, and the placement of seating areas to manage direct sunlight without compromising the panoramic views.
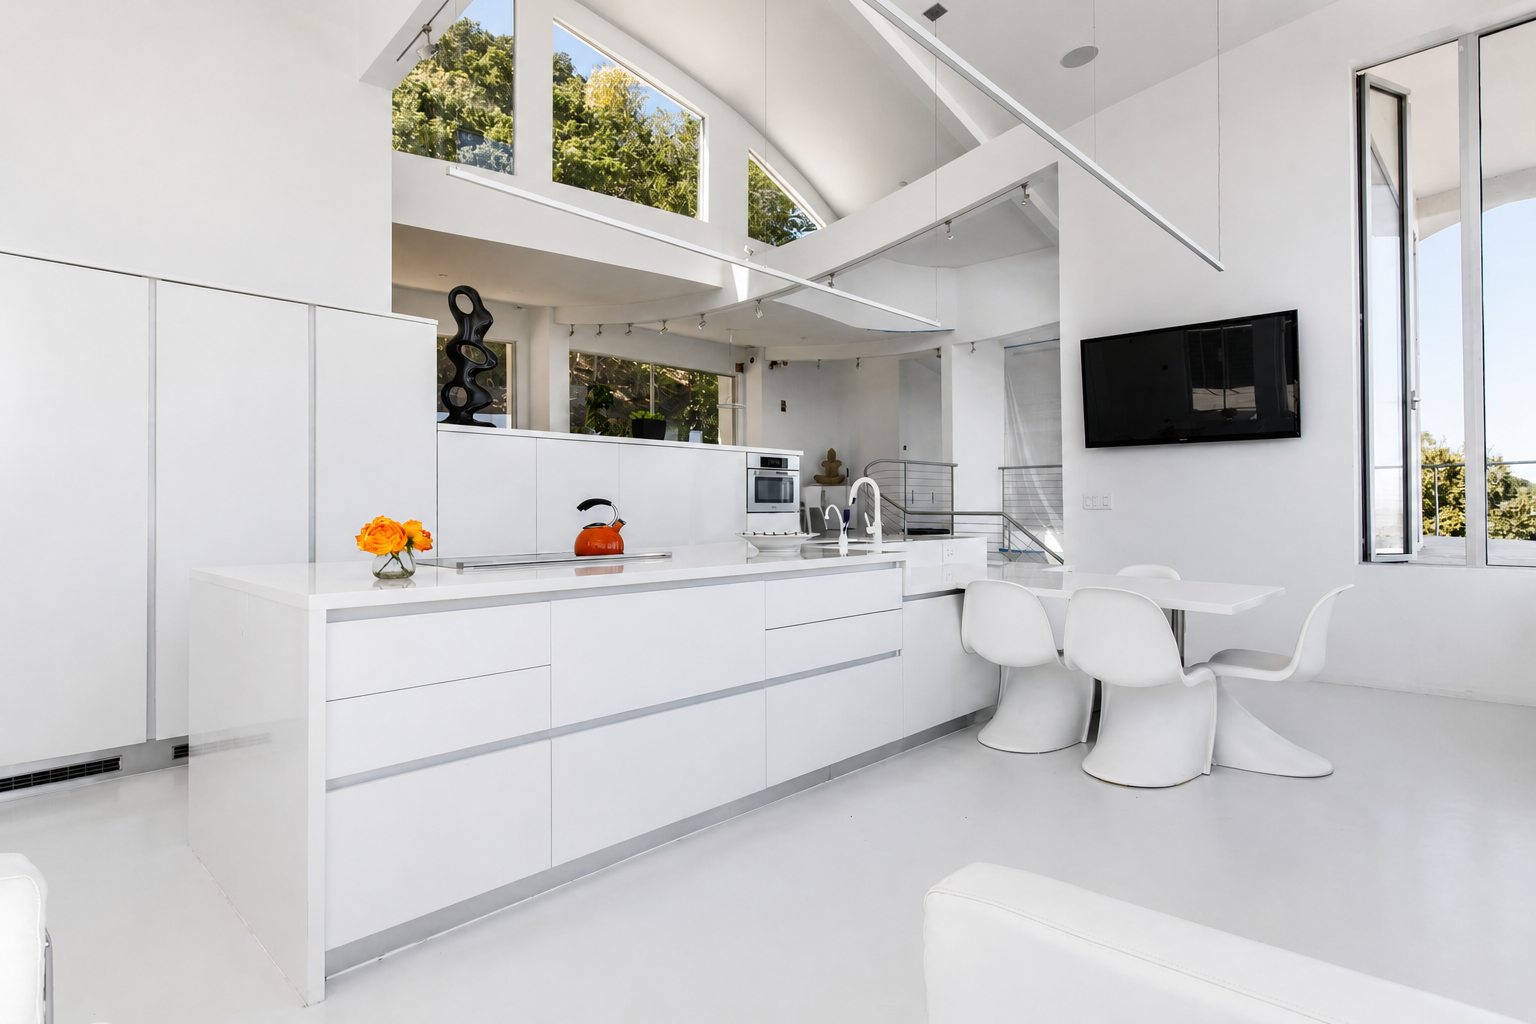
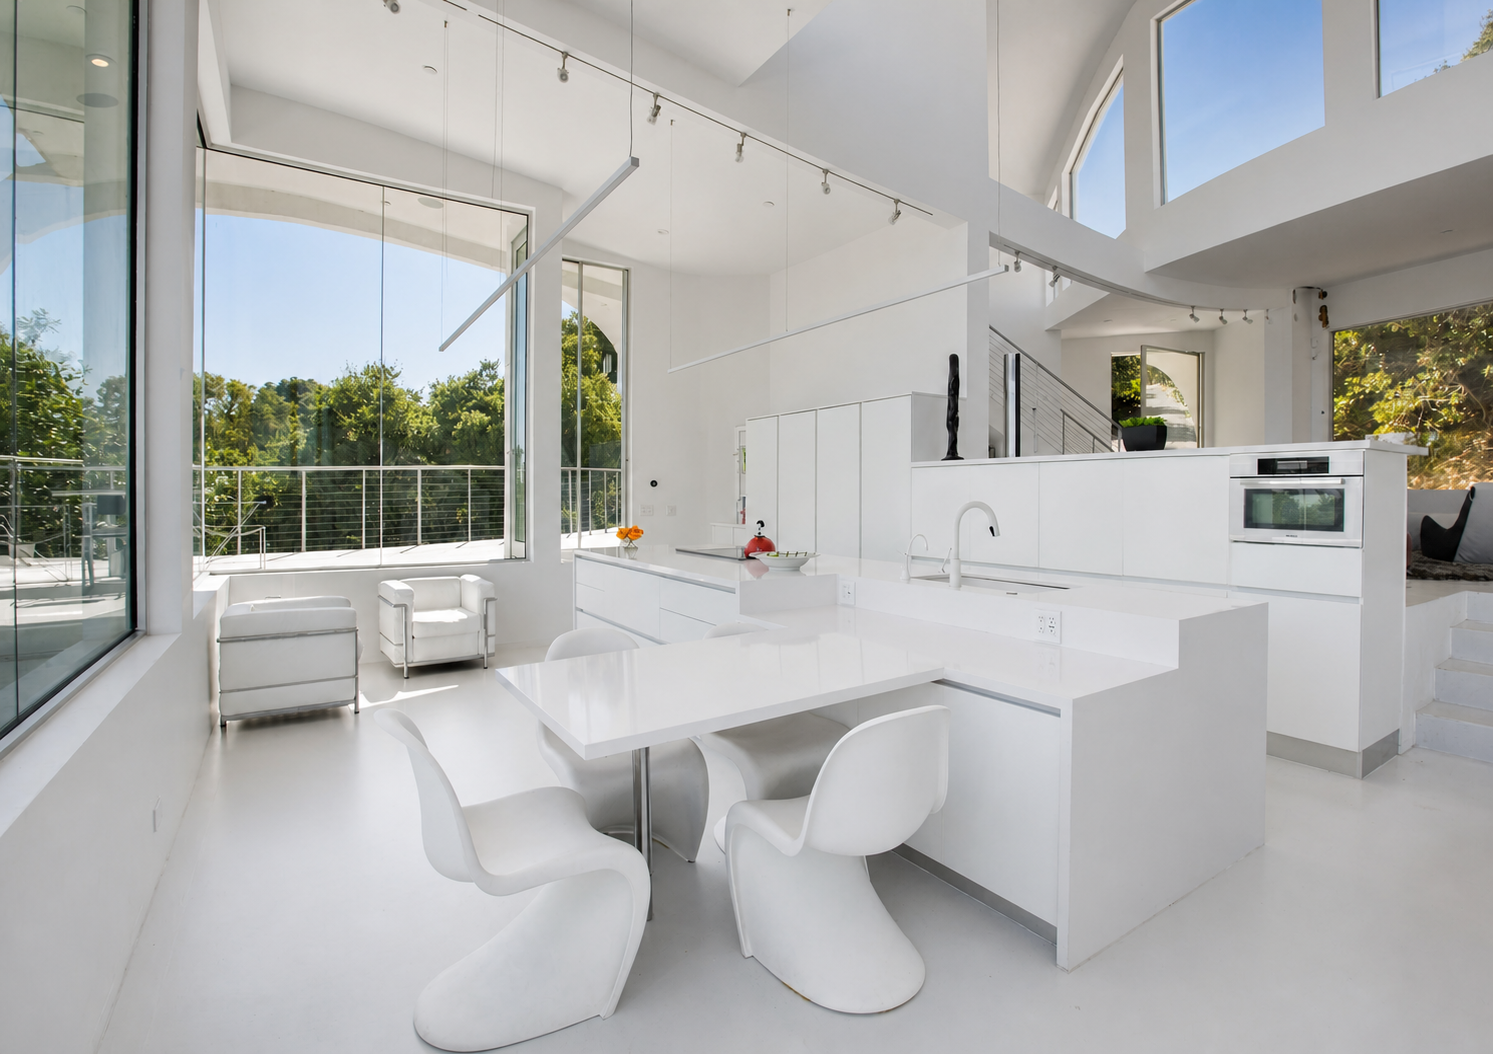
The interior design combines white microcement floors, glass doors, and a restrained architectural palette with expressive furnishings and bold accents of color. Pieces by Walter Knoll, Cassina, and B&B Italia introduce sculptural forms, while carefully selected artwork adds personality to the open living spaces.
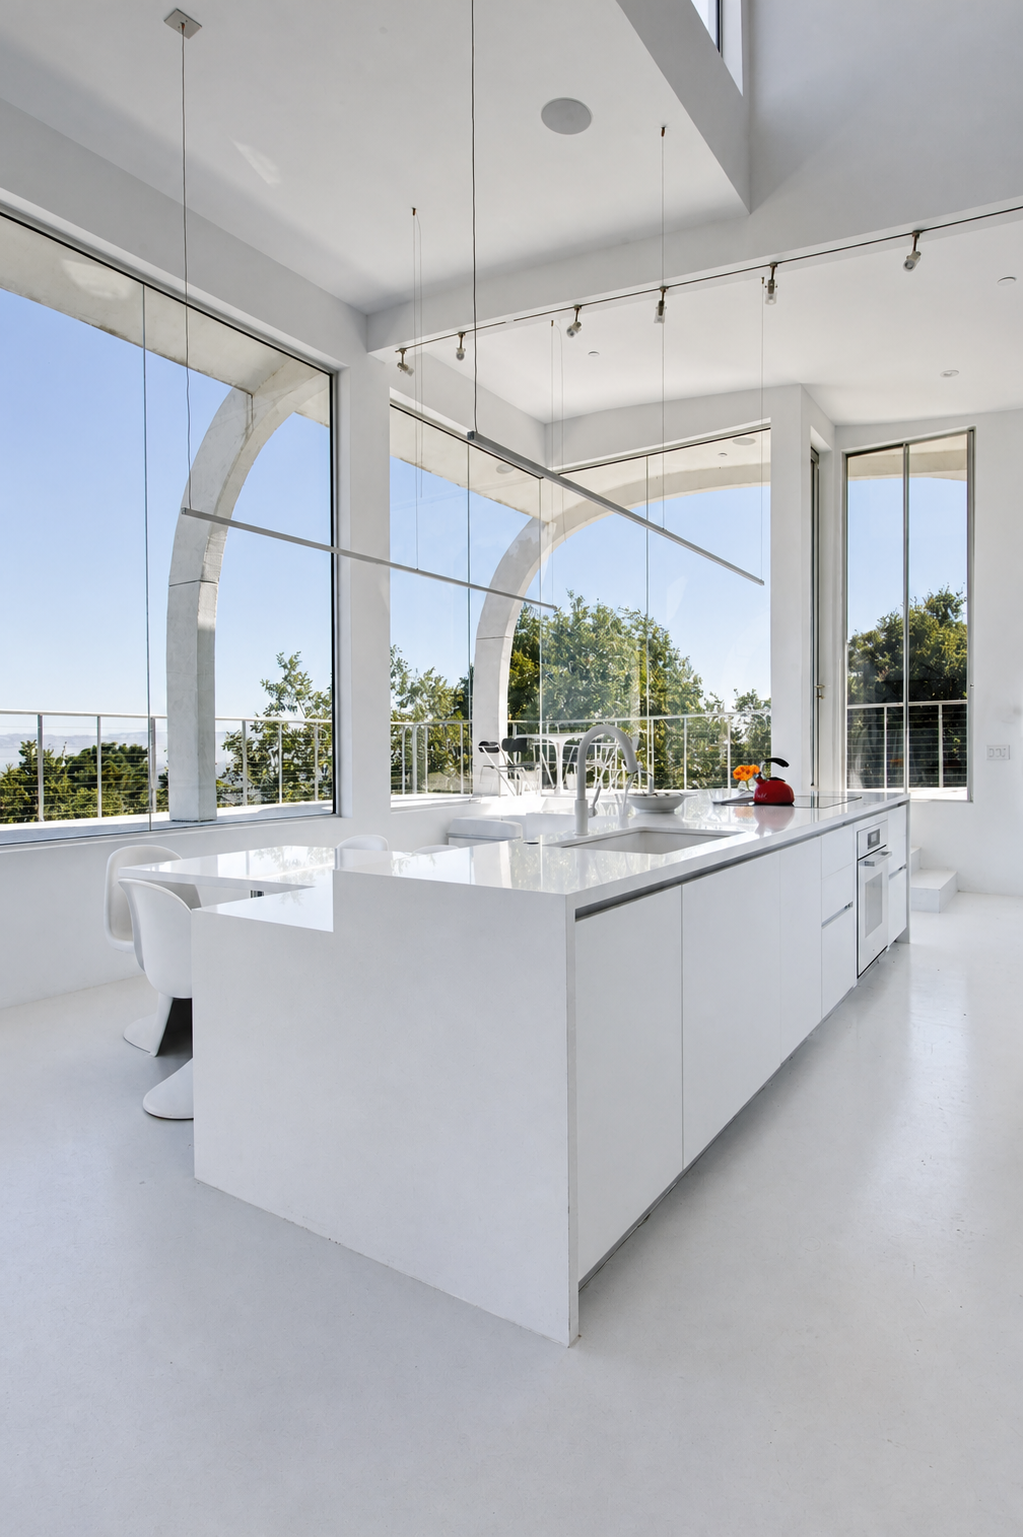
Isolina Mallon Interiors developed the architectural lighting design throughout the residence, reworking the initial lighting scheme to respond to the home's distinctive architecture. Curved ceilings, dramatic variations in height, and expansive open spaces required carefully planned lighting solutions that balance functionality with visual comfort. In the kitchen, custom-sized linear LED pendants were designed to provide effective illumination over the island while complementing the home's architectural geometry.
In the primary suite, an open arrangement connects the sleeping and bathing areas, with a recessed bathtub integrated into the floor. Floor-to-ceiling sliding glass panels open the bedroom directly to the garden, further blurring the boundary between indoors and outdoors.
The result is a distinctive contemporary residence where architectural expression, European design, and carefully considered interiors come together to reflect the homeowners' vision.